
Installation of a world class CryoTransmission Electron Microscope (Cryo-TEM)
Design and build a new microscopy laboratory that would enable the University to continue with their advancements in scientific research.
Project Scope
Your content goes here. Edit or remove this text inline or in the module Content settings. You can also style every aspect of this content in the module Design settings and even apply custom CSS to this text in the module Advanced settings.
Solution Provided
Your content goes here. Edit or remove this text inline or in the module Content settings. You can also style every aspect of this content in the module Design settings and even apply custom CSS to this text in the module Advanced settings.
Challenges Faced
Your content goes here. Edit or remove this text inline or in the module Content settings. You can also style every aspect of this content in the module Design settings and even apply custom CSS to this text in the module Advanced settings.
Overview
- The existing environment was ‘clean’ owing to the premises being an active life sciences research laboratory.
- Tight controls around noise, dust and vibration were essential owing to the requirement to continue with experimental research in adjacent laboratory rooms.
- Segregation between trades and end user staff was an essential aspect of controlling access and egress.
- The site was constrained, allowing minimal space for site setup and compound areas.
- Design involvement entailed full mechanical and electrical services design.
Details of appointment:
- Project, Cost and Site Management (adopting Principal Contractor role) and all associated reporting.
- Existing services validations.
- Architectural, mechanical and electrical design.
Initial soft strip of existing laboratory, fume cupboards and licensed removal of asbestos materials. - A newly configured floor layout to create sample preparation areas.
- Creation of a microscopy laboratory together with associated plant and controls rooms.
- Dedicated mechanical installation works comprising close temperature-controlled plant for the microscopy laboratory, dehumidified environments for sample preparation areas, new chilled water fan-coils and a LTHW heating system.
- Installation of an oxygen depletion monitoring system linked to a new gas exhaust system.
Enhanced fire protection adopting a VESDA fire alarm system. - New BMS control system linked to main campus.
Upgrading of existing electrical distribution panels, new sub-mains and clean earth to support the proposed new microscope together with small power and data. - Specialist waterproof tanking system to above microscopy laboratory.
- New Trespa benching system.
- Complete building fabric upgrades including new internal partitions, certificated fire doors including new Salto access control, suspended ceilings, LED lighting, new floor finishes and decorations throughout.
CLOSE TABS


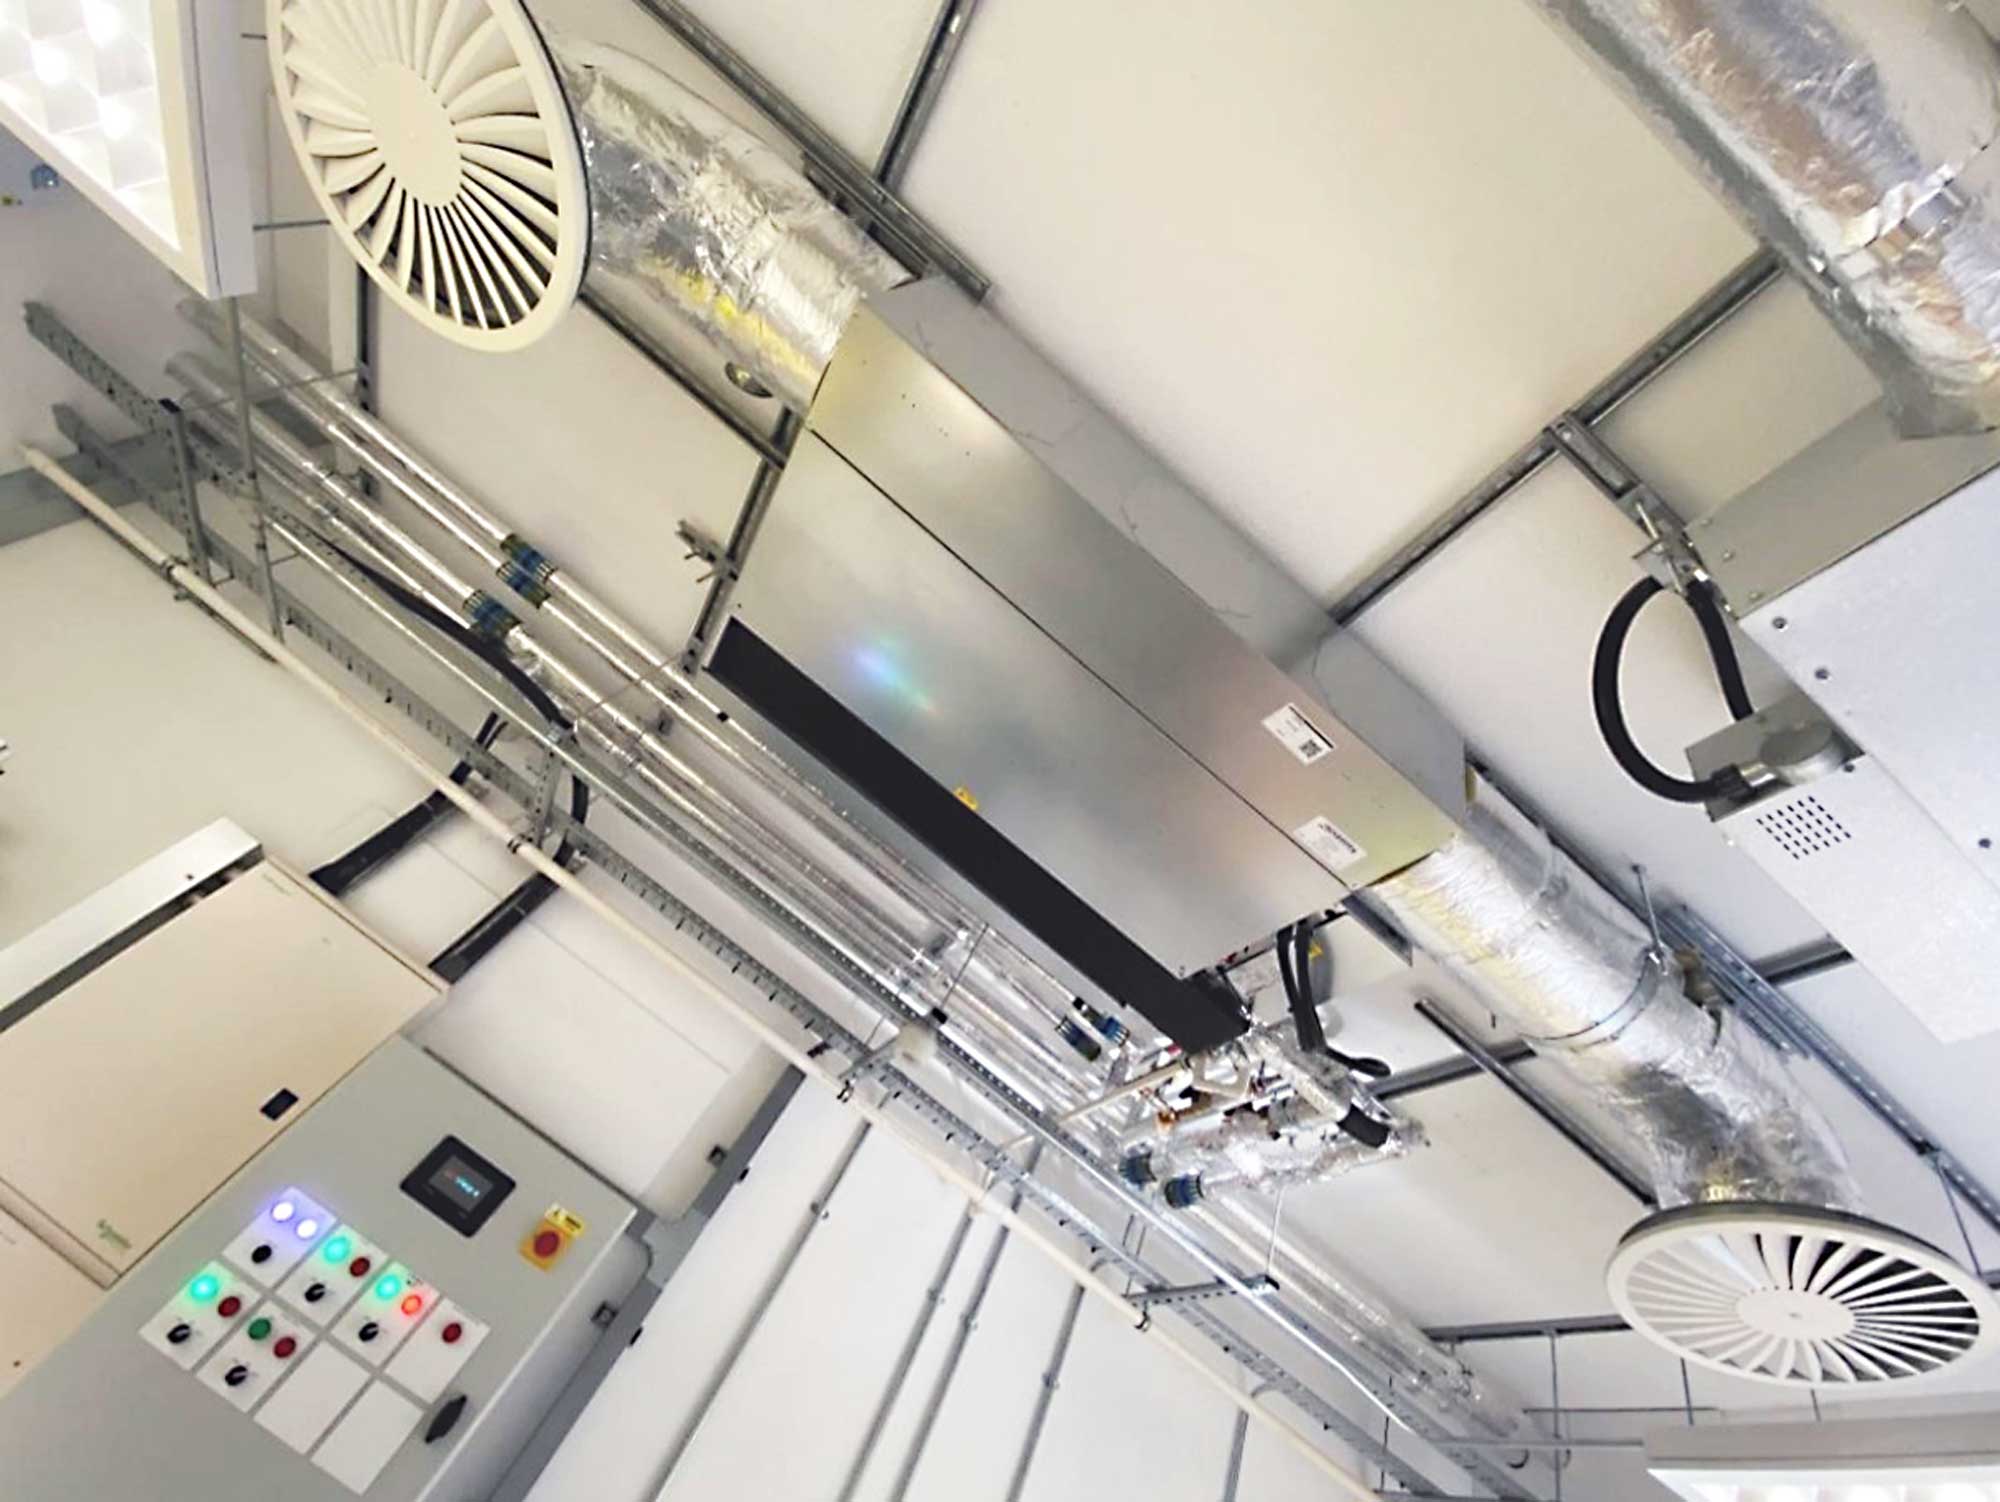


The University of Sussex is a leading research-intensive university near Brighton, possessing both an international and local outlook, with staff and students from more than 100 countries and frequent engagement in community activities and services.
The University required modifications within the campus to facilitate the installation of a world class CryoTransmission Electron Microscope (Cryo-TEM). Under an existing Framework Agreement i4 Projects Limited were appointed to refurbish the existing laboratories and to design and build a new microscopy laboratory that would enable the University to continue with their advancements in scientific research.
Since the existing facility was live and needed to remain operational throughout construction phase, to ensure minimal disruption to ongoing research, considerable logistical challenges existed requiring careful planning and consideration with end users, specialist trades and others involved.
View some of our other projects


